
Views - Primary on Main
Address
1153 Sw Fairfax Pl, Portland, OR
Price
$ 2,500,000
Property Attributes
- MLS#337163509
- TypeSingle Family
- Listing Status Active
- CountyWASHINGTON
- CityPortland
- Area148
- NeighborhoodCATLIN CREST
- Zip97225
- StyleNWContemporary
- Year Built1993
- Taxes$ 27365
- Price$ 2,500,000
- Bedrooms4
- Full Bathrooms3
- Half Bathrooms2
- Sqr Footage7173
- Lot Size0.29 Acres
Data Source:
Regional Multiple Listing Service (RMLSOR)
Property Description
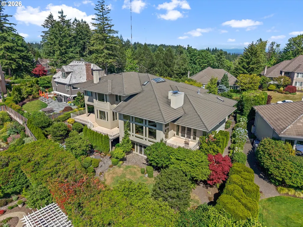
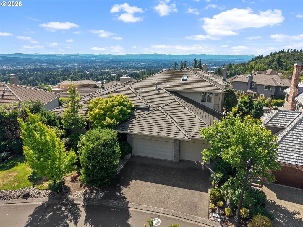
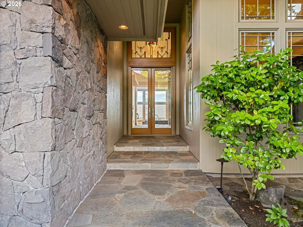
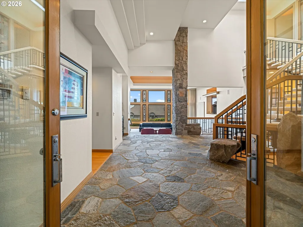
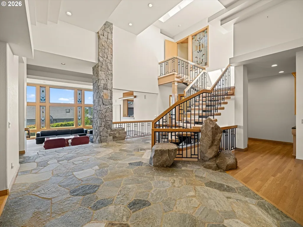
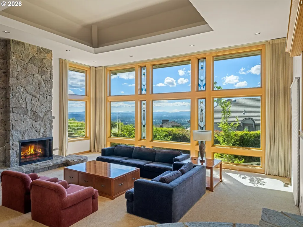
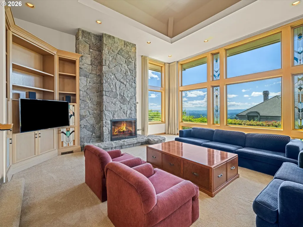
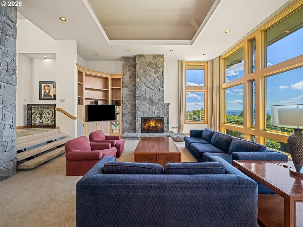
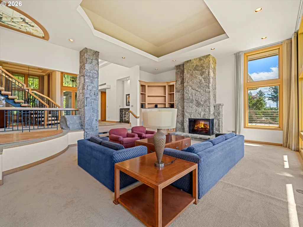
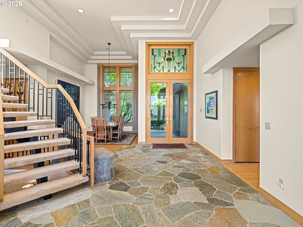
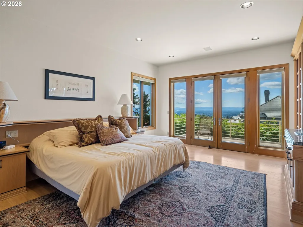
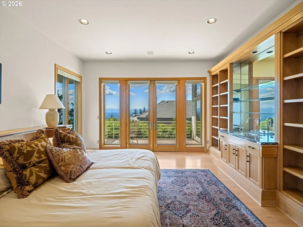
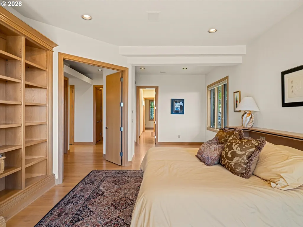
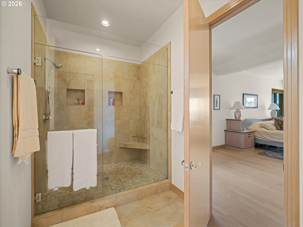
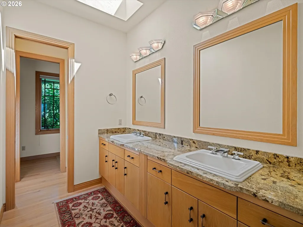
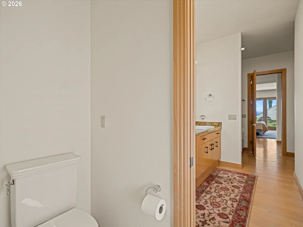
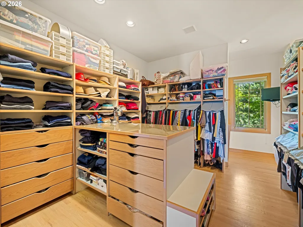
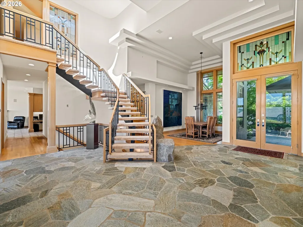
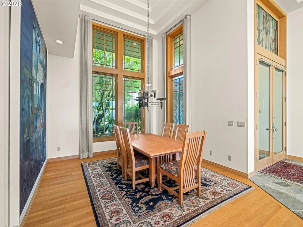
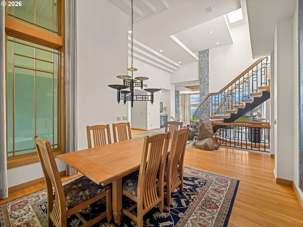
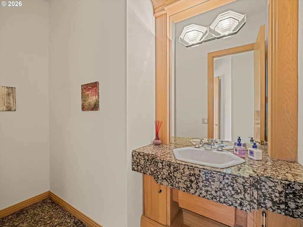
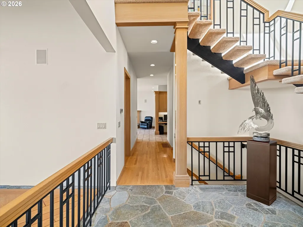
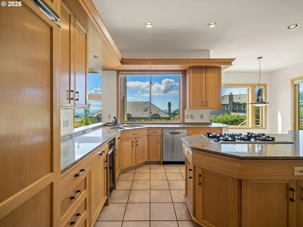
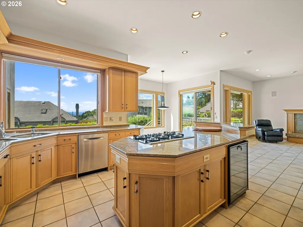
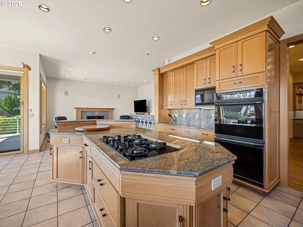
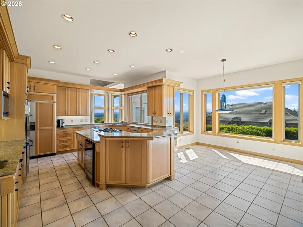
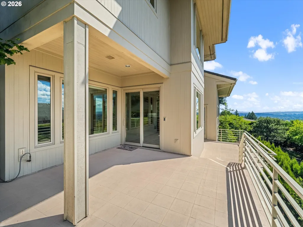
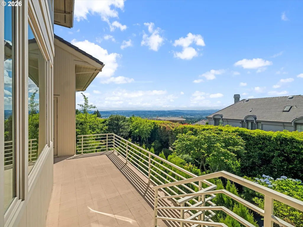
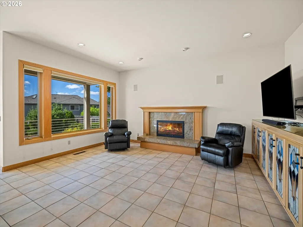
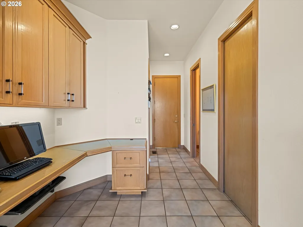
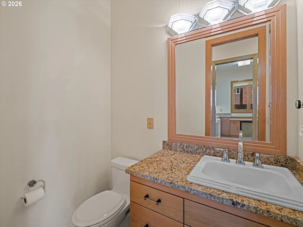
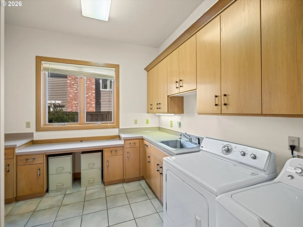
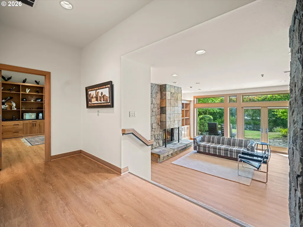
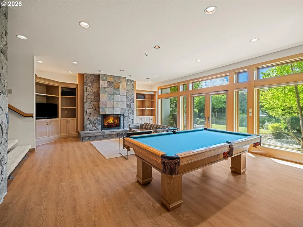
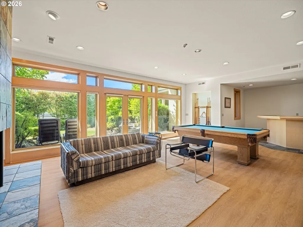
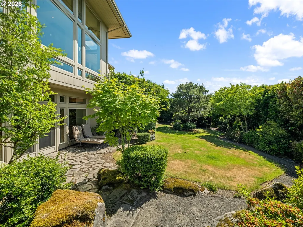
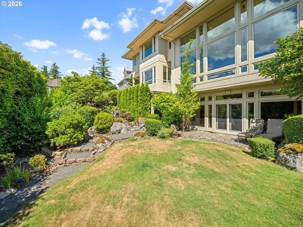
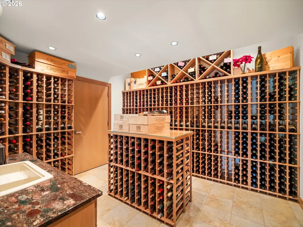
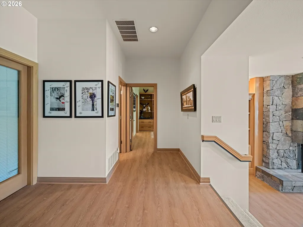
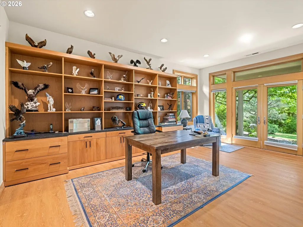
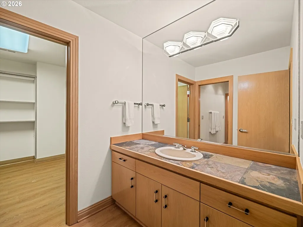
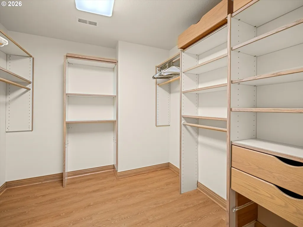
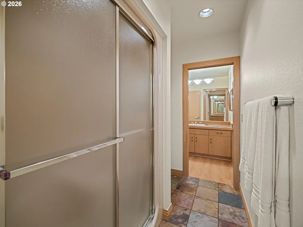
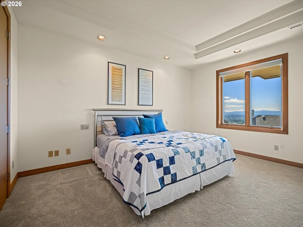
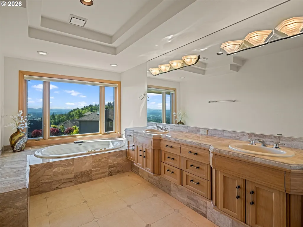
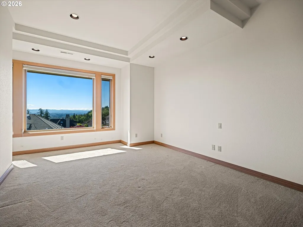
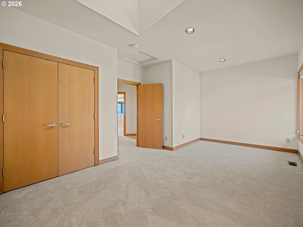
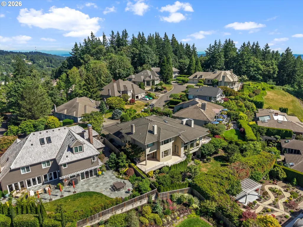
Tucked within the SW hills of Portland, within the gated community of Catlin Crest, this striking NW Contemporary home unfolds the moment you walk through the 12' front doors and take in the views of the Willamette Valley. Solid flagstone flooring, a two story fireplace, wide open floor plan, and dramatic ceiling height set the tone. The main level is anchored by a living room with floor-to-ceiling windows, sweeping westerly views, and a stunning fireplace. Immaculate hardwood floors flow throughout, and the open dining room off the entryway is framed by exquisite windows. The kitchen features beautiful cabinetry, a Sub-Zero fridge, and a Thermador gas range, flowing into a kitchen nook and family room with gas fireplace that opens to a private patio and yard.The primary suite rests on the main level with high ceilings, French doors to a private balcony with stunning views, a wet bar with built-in sink, a generous walk-in closet with island, and a bath with dual sinks and walk-in shower. Upstairs, three bedrooms with expansive view windows share a full bath with a marble jetted soaking tub and ample storage.The lower level is built for entertaining with a sunken bonus room featuring a gas fireplace, pool table, and cocktail bar with fridge, sink, and dishwasher, opening through French doors to a grassy lawn. A 2,000+ bottle wine cellar, a handsome office with built-ins and French doors to the backyard, an attached full bath, and a walk-in closet complete the lower level. A private wide estate lot, triple car garage, and generous driveway with basketball hoop complete the offering. Minutes from Catlin Gabel, Providence St. Vincent, Washington Park, and Cornell Farms — this is a rare opportunity to own one of the handful of estate homes inside Portland's most coveted gated community.
| Elementary School | Middle School | High School |
|---|---|---|
| W Tualatin View Elementary School | Cedar Park Middle School | Beaverton High School |
| Price History | |
|---|---|
| 6/19/2026 | Listed $2,500,000 |
General Features
| Sewer | PublicSewer |
|---|---|
| Heating | ForcedAir |
| Cooling | CentralAir |
| Roof | Tile |
| Appliances | BuiltinOven,BuiltinRange,BuiltinRefrigerator,Cooktop,Dishwasher,DoubleOven,Granite,Island,Microwave,Pantry,Tile,TrashCompactor |
| Garage Spaces | 3.0 |
| Architectural Style | NWContemporary |
| Security Features | SecuritySystem |
| Year Built | 1993 |
| Stories Count | 3 |
| Property Subtype | SingleFamilyResidence |
| Tax Year | 2025 |
| Parcel Number | R2000173 |
| Accessibility | GarageonMain,MainFloorBedroomBath,NaturalLighting,WalkinShower |
| Assoc Fee Paid Per | SemiAnnually |
| County | Washington |
| Property Type | Residential |
| HOA | Yes |
| Subdivision Name | CATLIN CREST |
| Full Baths | 3 |
| Status | Active |
| Directions | Barnes to Caitlin Crest to Greenwich to Fairfax |
| High School | Beaverton |
| City | Portland |
| Disclosures | Disclosure |
| MLS Area | _148 |
| Lot Size Square Feet | 12632.0 |
| Listing Terms | CallListingAgent,Cash,Conventional,VALoan |
| Elementary School | W Tualatin View |
| Tax Annual Amount | 27365.82 |
| Middle/Junior High School | Cedar Park |
| Property Condition | Resale |
| Standard Status | Active |
| Accessory Dwelling Unit Y/N | No |
| ViewDescription | Seasonal,Territorial,Valley |
| Legal Description | CATLIN CREST NO.2,LOT 67,ACRES 0.29 |
| SeniorCommunityYn | False |
| ADU | False |
Interior Features
| Interior Amenities | CentralVacuum,Granite,HardwoodFloors,HighCeilings,Skylight,SoundSystem,TileFloor,WalltoWallCarpet,WasherDryer,WoodFloors |
|---|---|
| Basement | Daylight,FullBasement |
| Total Fireplaces | 3 |
| Fireplace Features | Gas |
| Hot Water | Gas |
| Window Features | DoublePaneWindows,WoodFrames |
| Total Bathrooms | 3.2 |
| FuelDescription | Gas |
| Total Bedrooms | 4 |
| Total Baths | 5 |
| 1/2 Baths | 2 |
Exterior Features
| Exterior Amenities | CoveredPatio,Fenced,Garden,GasHookup,Patio,WaterFeature,Yard |
|---|---|
| Parking Features | Driveway,OnStreet |
| Lot Features | Level |
| Water Source | PublicWater |
| Total Parking | 3.0 |
| Garage Type | Attached,Oversized |
| Exterior Description | Cedar,Stone |
| Foundation Details | ConcretePerimeter |
| Building Area Total | 7173.0 |
| Lot Size Acres | 0.29 |
| Road Surface Type | Paved |
Amenities
- Foreclosure
- Views
- Short Sale
- New Construction
- Adult 55+
- Lease To Own
- No HOA Fees
- Furnished
- Primary On Main
- Air Conditioning
- Seller Finance
- Green
- Fixer Upper
- Horse
- Golf
- Fireplace
- Deck
- Garage
- Basement
- Pool
Property vs Single Family Average in 97225
Price
Taxes
Year Built
Visits

 All information deemed reliable but not guaranteed. All properties are subject to prior sale, change or withdrawal. Neither listing broker(s) or information provider(s) shall be responsible for any typographical errors, misinformation, misprints and shall be held totally harmless. Listing(s) information is provided for consumer's personal, non-commercial use and may not be used for any purpose other than to identify prospective properties consumers may be interested in purchasing. The data relating
