
Address
8310 Sw Norfolk Ln, Portland, OR
Price
$ 569,960
Property Attributes
- MLS#533068632
- TypeSingle Family
- Listing Status Active
- CountyWASHINGTON
- CityPortland
- Area151
- NeighborhoodHAMPTON COURT
- Zip97224
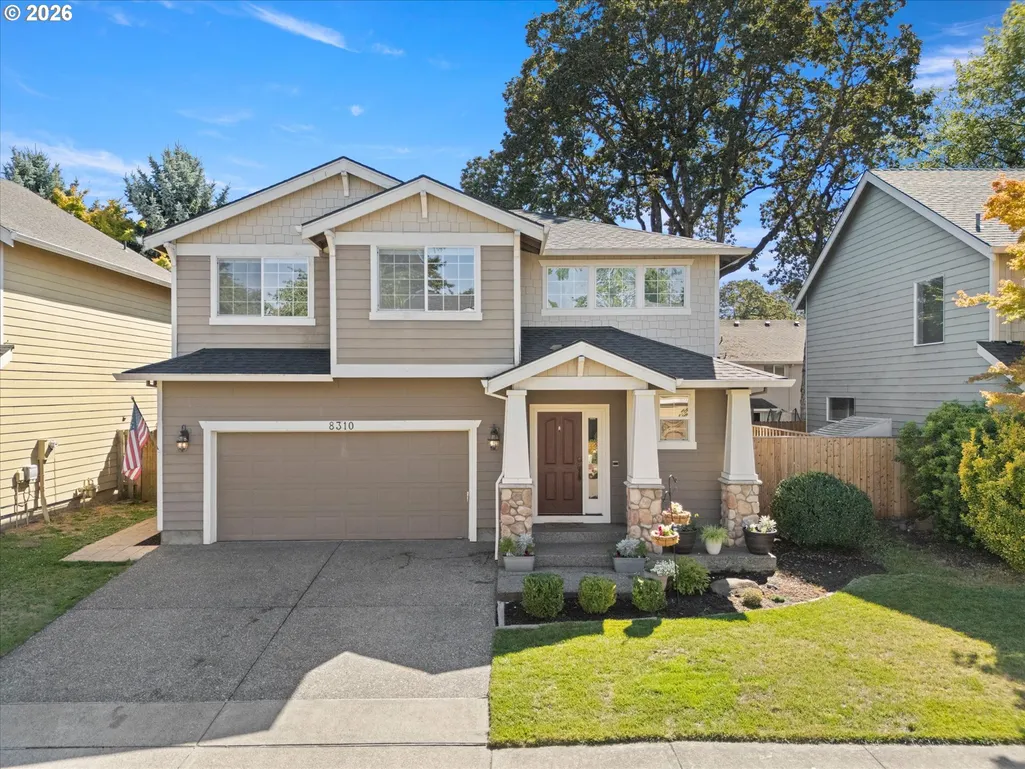
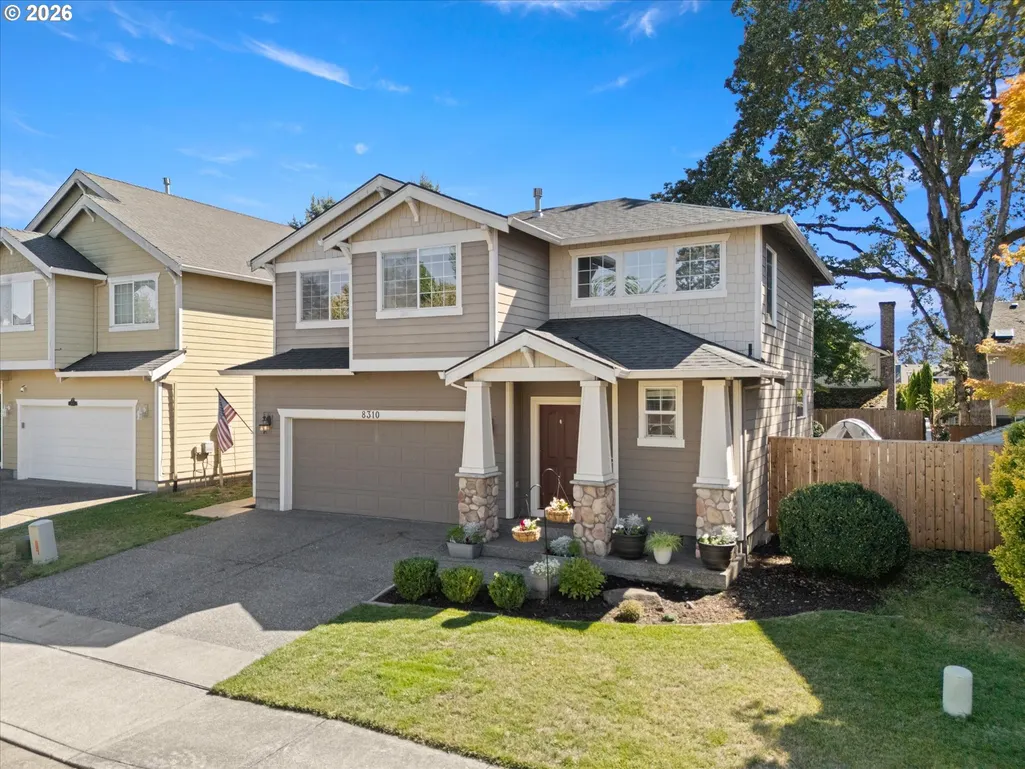
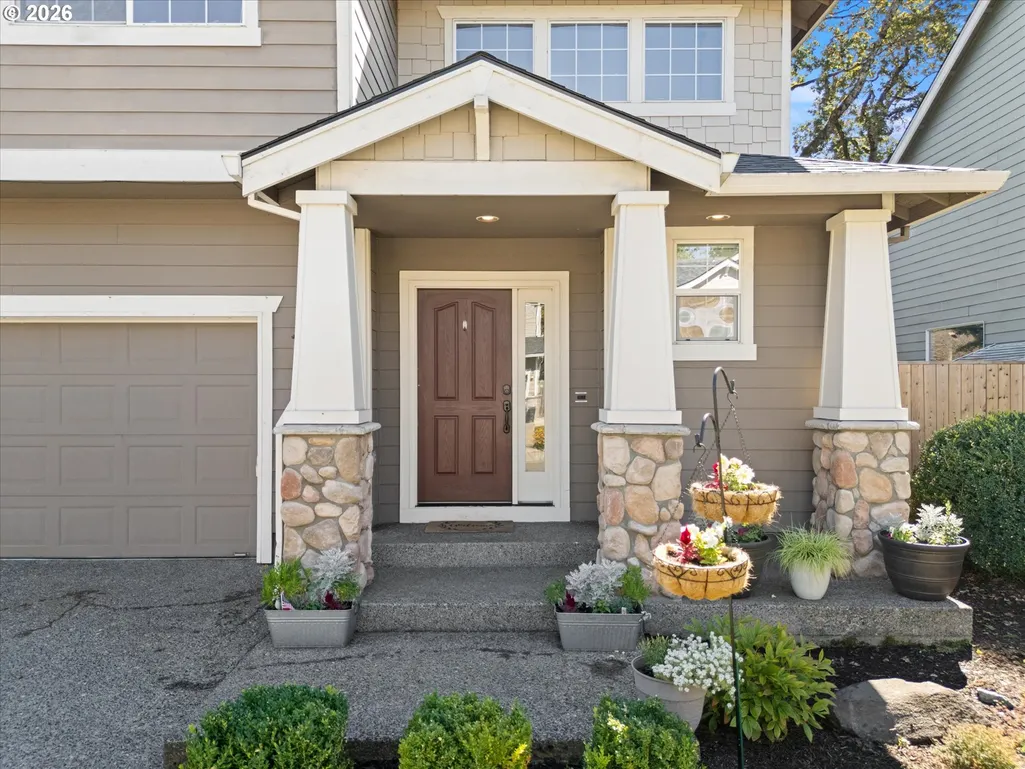
- StyleStories2,Craftsman
- Year Built2000
- Taxes$ 5834
- Price$ 569,960
- Bedrooms3
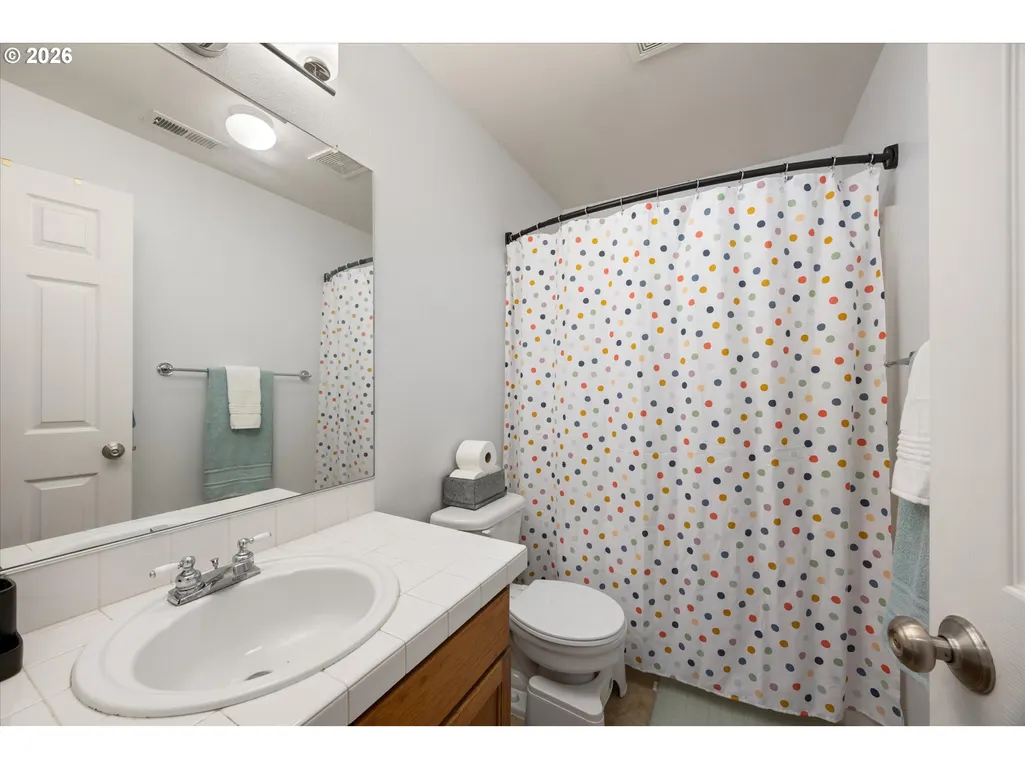
- Full Bathrooms2
- Half Bathrooms1
- Sqr Footage1744
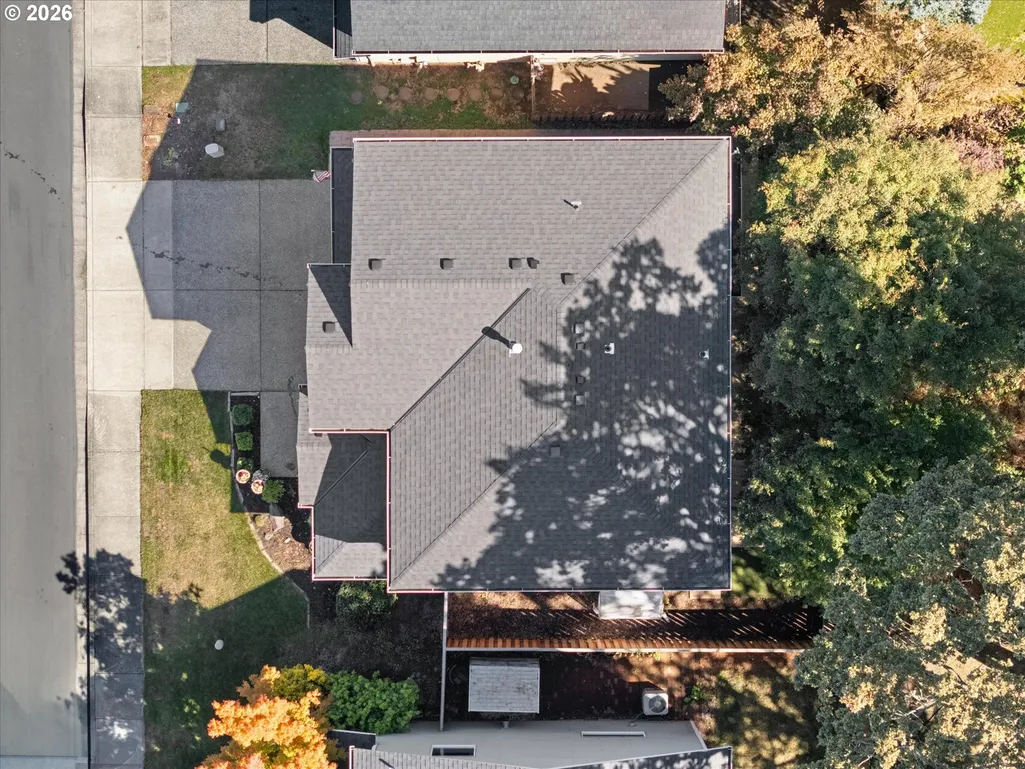
- Lot Size0.08 Acres
Data Source:
Regional Multiple Listing Service (RMLSOR)
Property Description
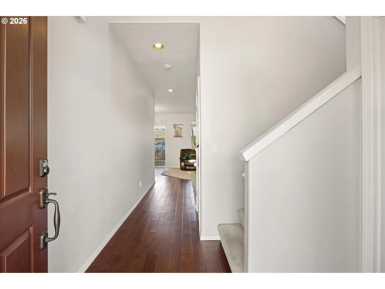
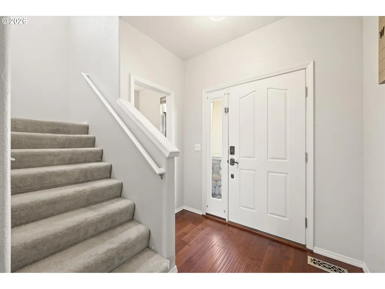
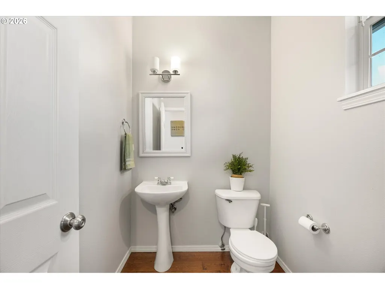
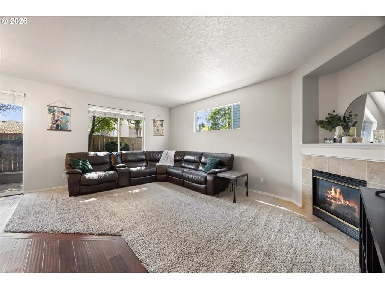
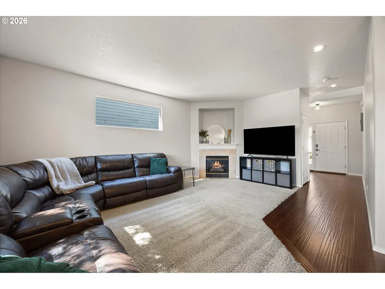
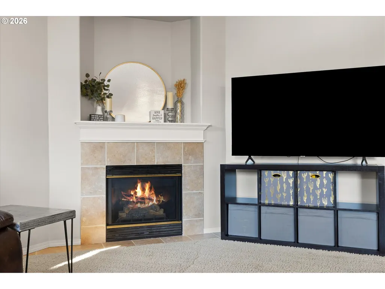
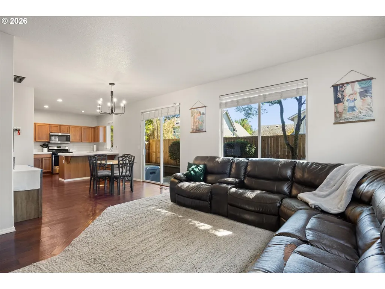
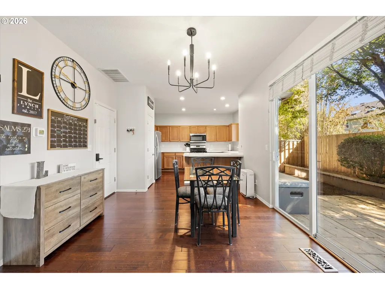
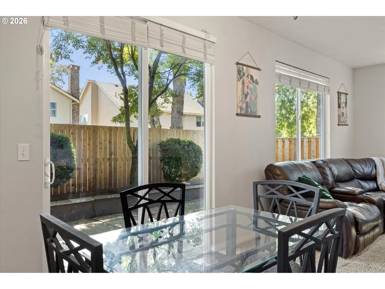
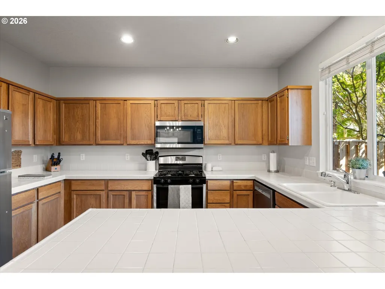
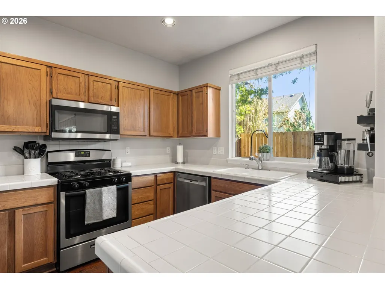
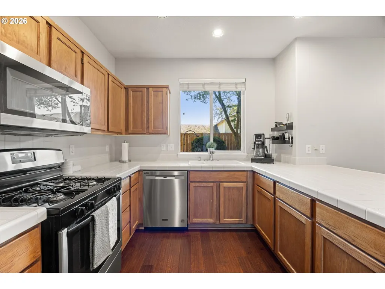
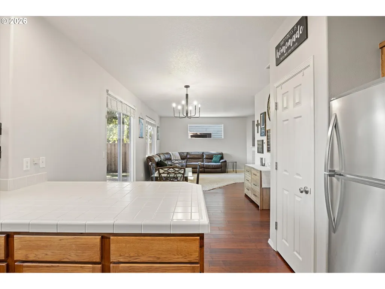
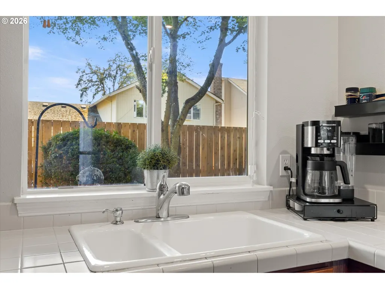
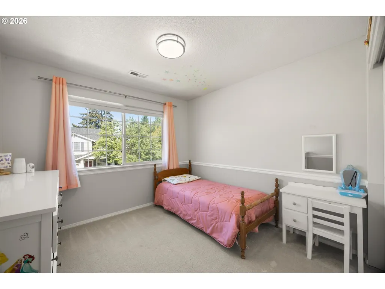
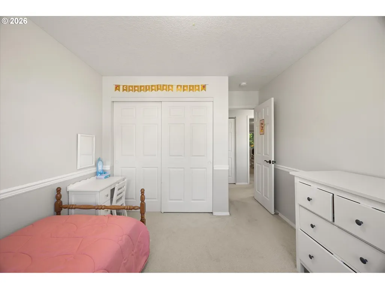
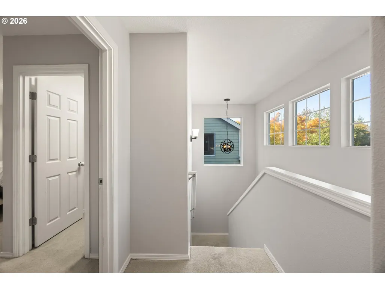
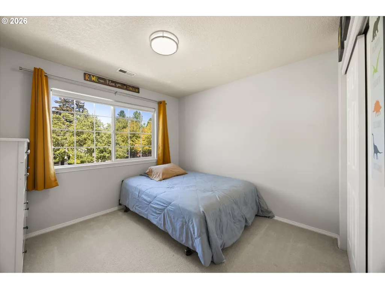
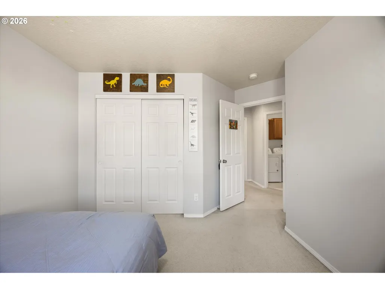
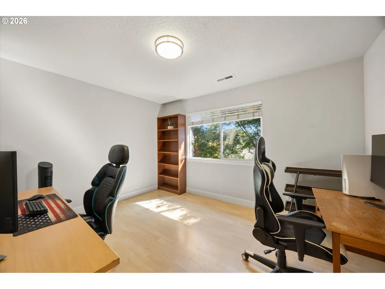
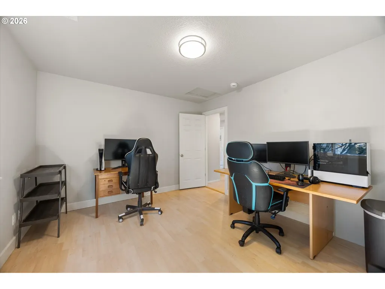
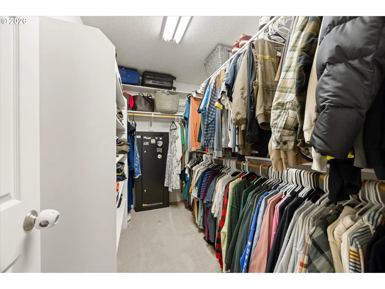
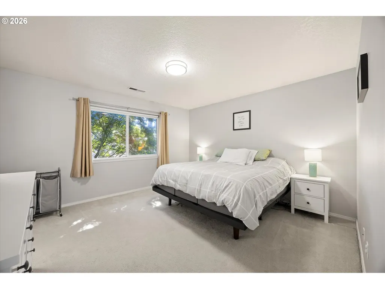
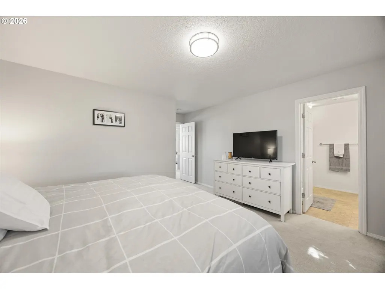
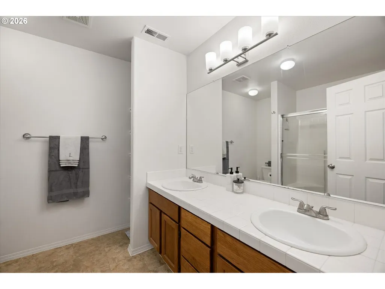
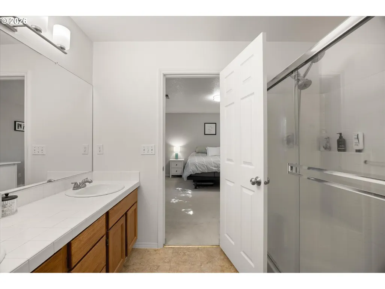
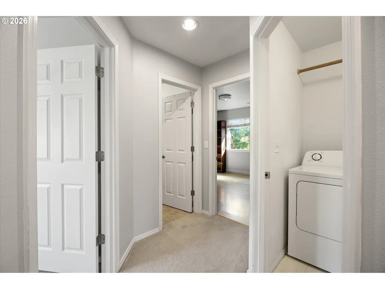
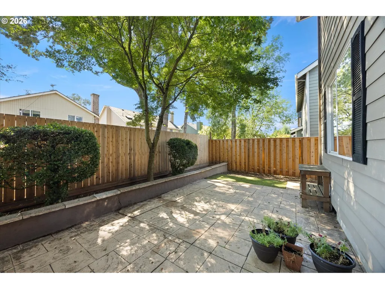
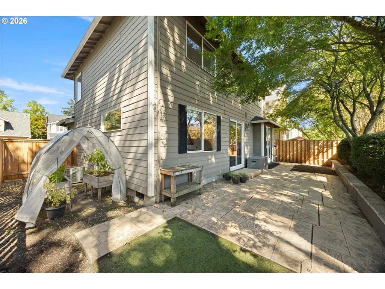
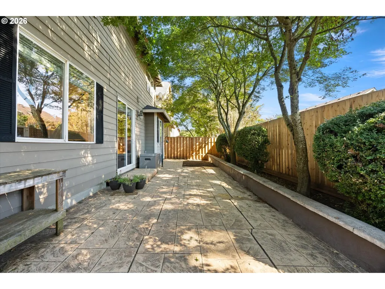
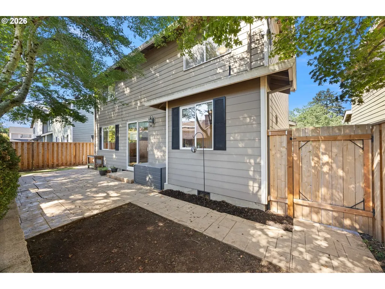
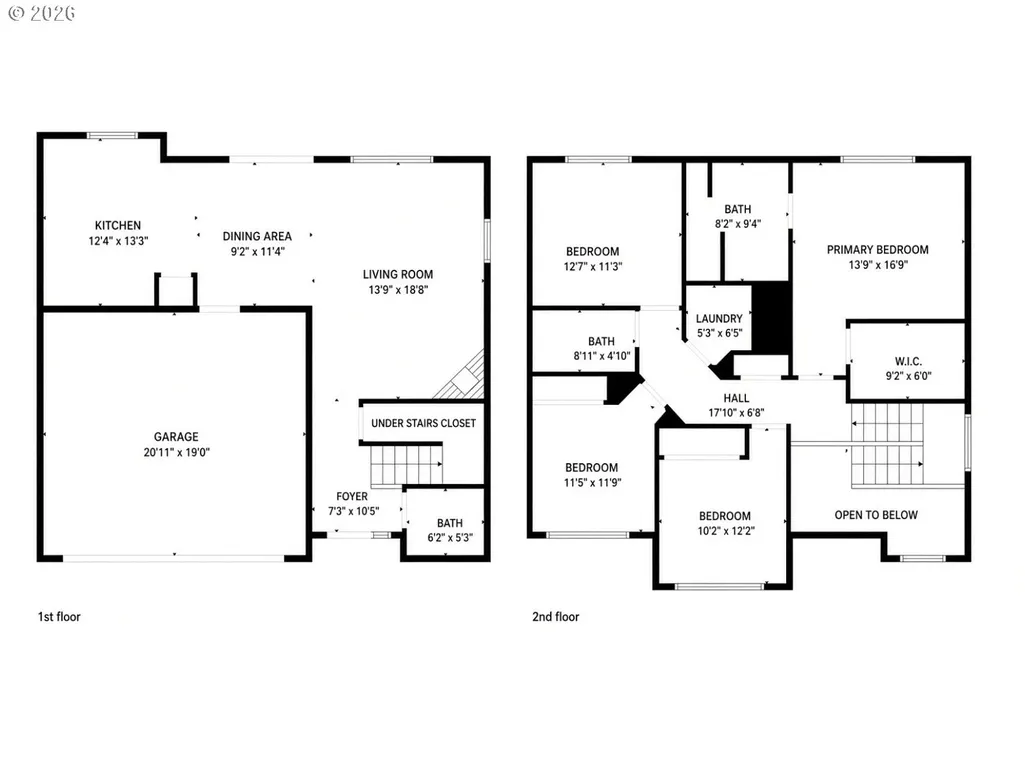
Well-maintained 1,744 sq ft home in Hampton Court with an efficient, open floor plan. Main level features a spacious living room with gas fireplace and great flow for everyday living and entertaining. Upstairs offers a primary suite with walk-in closet, 2 additional bedrooms, and a versatile bonus room. Enjoy a private, low-maintenance backyard with stamped concrete patio—perfect for relaxing or entertaining.
| Elementary School | Middle School | High School |
|---|---|---|
| Durham Elementary School | Twality Middle School | Tigard High School |
| Price History | |
|---|---|
| 9/12/2026 | Listed $569,960 |
General Features
| Sewer | PublicSewer |
|---|---|
| Heating | ForcedAir |
| Cooling | CentralAir |
| Roof | Composition |
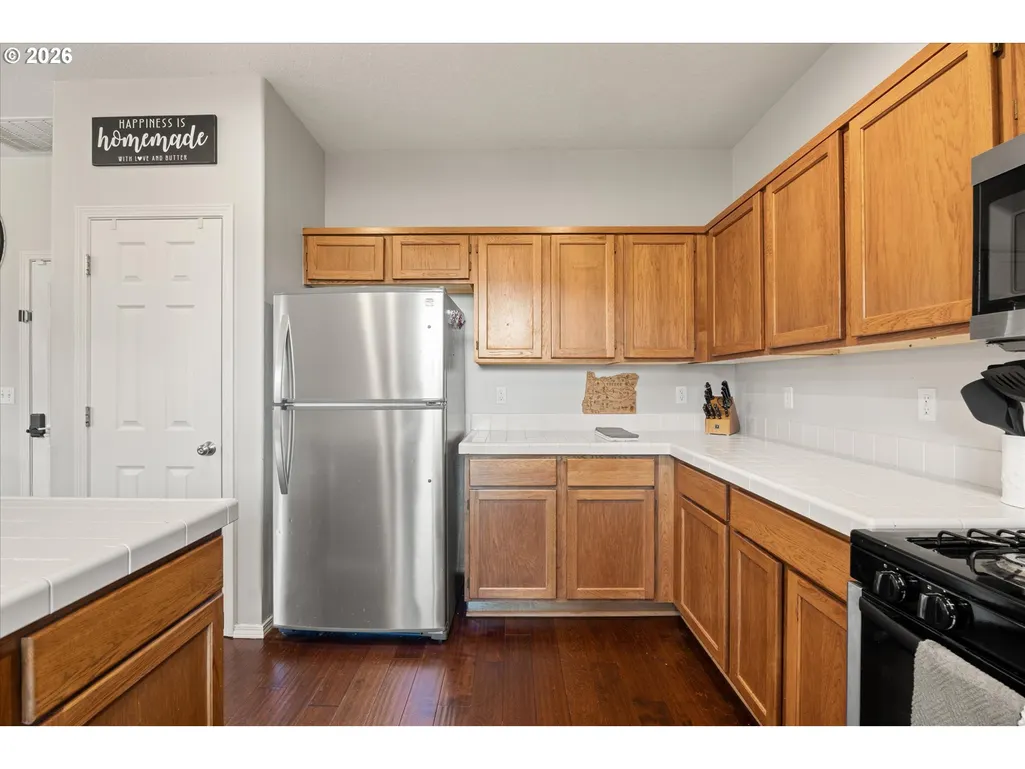
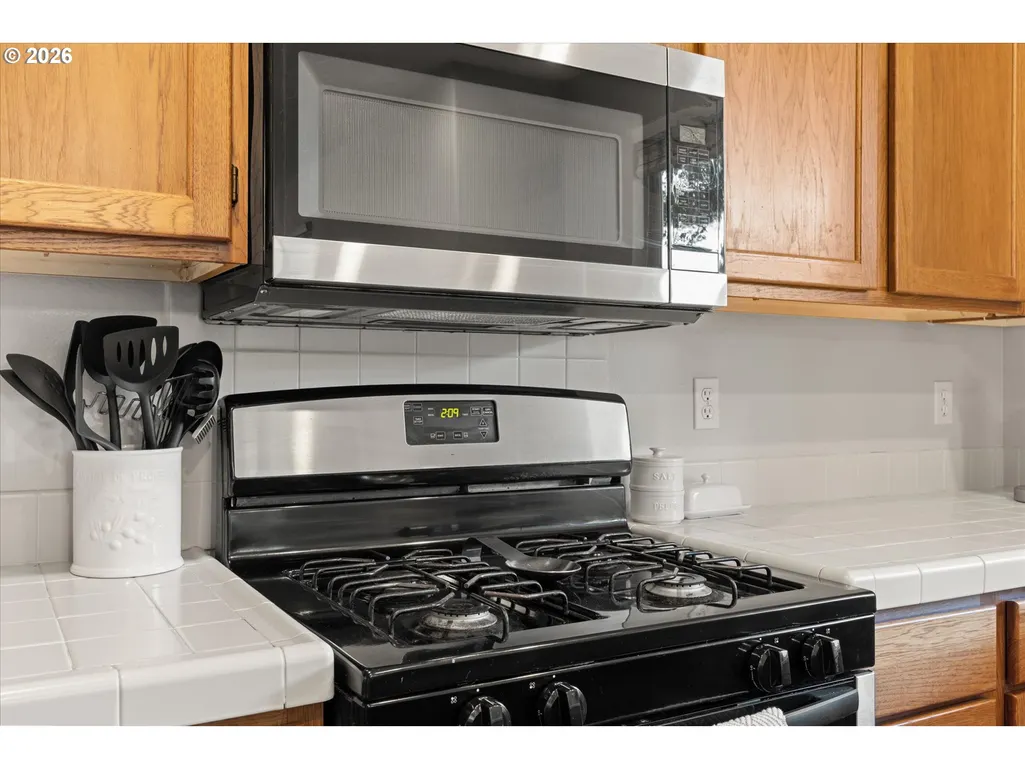
| Appliances | Dishwasher,Disposal,FreeStandingGasRange,Microwave,Pantry,PlumbedForIceMaker,StainlessSteelAppliance |
| HOA Fee | 600.0 |
| Garage Spaces | 2.0 |
| Architectural Style | Stories2,Craftsman |
| Security Features | None |
| Year Built | 2000 |
| Stories Count | 2 |
| Property Subtype | SingleFamilyResidence |
| Tax Year | 2025 |
| Parcel Number | R2094744 |
| Accessibility | GarageonMain |
| Assoc Fee Paid Per | Annually |
| County | Washington |
| Property Type | Residential |
| Association Amenities | Commons,Management |
| HOA | Yes |
| Subdivision Name | HAMPTON COURT |
| Full Baths | 2 |
| Status | Active |
| Directions | Durham Rd,N on Hall,Right onto Ross,Right onto 83rd to Norfolk |
| High School | Tigard |
| City | Portland |
| Disclosures | Disclosure |
| MLS Area | _151 |
| Lot Size Square Feet | 3484.0 |
| Listing Terms | CallListingAgent,Cash,Conventional,FHA,VALoan |
| Elementary School | Durham |
| Tax Annual Amount | 5834.64 |
| Middle/Junior High School | Twality |
| Property Condition | Resale |
| Standard Status | Active |
| Accessory Dwelling Unit Y/N | No |
| Legal Description | HAMPTON COURT,LOT 12,ACRES 0.08 |
| AttributionContact | 503-758-3866 |
| SeniorCommunityYn | False |
| ADU | False |
Interior Features
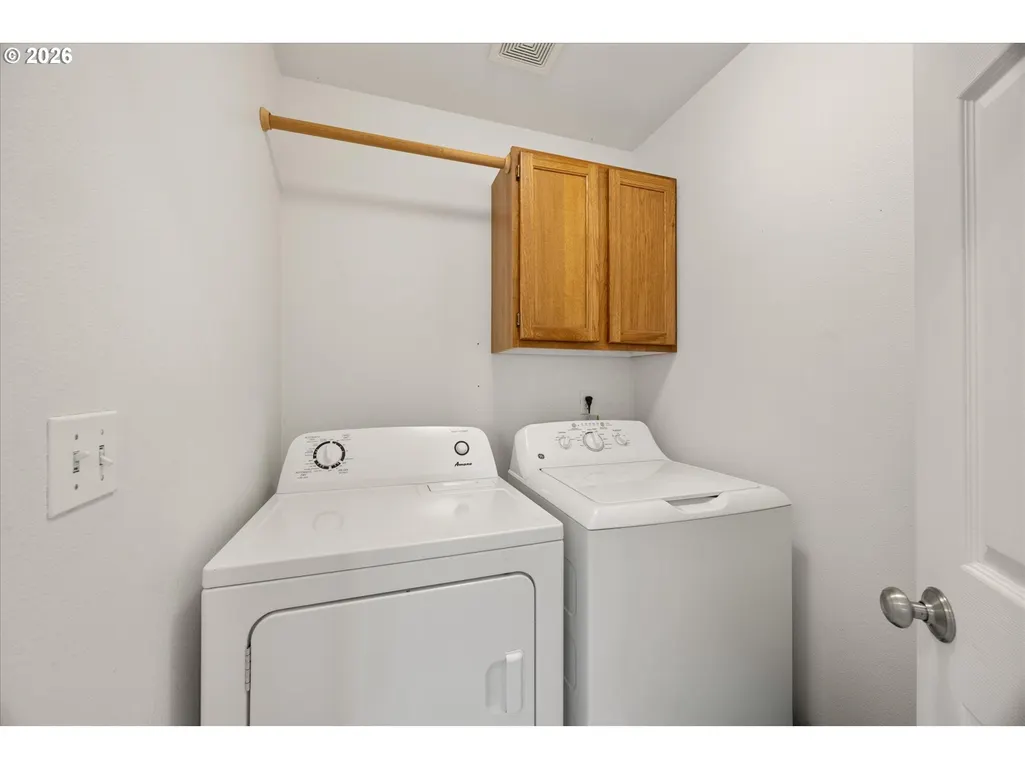
| Interior Amenities | GarageDoorOpener,Laundry,WalltoWallCarpet |
|---|---|
| Basement | CrawlSpace |
| Total Fireplaces | 1 |
| Fireplace Features | Gas |
| Hot Water | Gas |
| Window Features | DoublePaneWindows,VinylFrames |
| Total Bathrooms | 2.1 |
| FuelDescription | Gas |
| Total Bedrooms | 3 |
| Total Baths | 3 |
| 1/2 Baths | 1 |
Exterior Features
| Exterior Amenities | Fenced,Patio |
|---|---|
| Parking Features | Driveway |
| Lot Features | Level |
| Water Source | PublicWater |
| Total Parking | 2.0 |
| Garage Type | Attached |
| Exterior Description | CementSiding |
| Foundation Details | ConcretePerimeter |
| Building Area Total | 1744.0 |
| Lot Size Acres | 0.08 |
| Road Surface Type | Paved |
Amenities
- Foreclosure
- Views
- Short Sale
- New Construction
- Adult 55+
- Lease To Own
- No HOA Fees
- Furnished
- Primary On Main
- Air Conditioning
- Seller Finance
- Green
- Fixer Upper
- Horse
- Golf
- Fireplace
- Deck
- Garage
- Basement
- Pool
Property vs Single Family Average in 97224
Price
Taxes
Year Built

 All information deemed reliable but not guaranteed. All properties are subject to prior sale, change or withdrawal. Neither listing broker(s) or information provider(s) shall be responsible for any typographical errors, misinformation, misprints and shall be held totally harmless. Listing(s) information is provided for consumer's personal, non-commercial use and may not be used for any purpose other than to identify prospective properties consumers may be interested in purchasing. The data relating
