
Price Reduction - Primary on Main
Address
5100 Sw Laurelwood Ave, Portland, OR
Price
$ 1,295,000
Property Attributes
- MLS#607835883
- TypeSingle Family
- Listing Status Active
- CountyWASHINGTON
- CityPortland
- Area148
- NeighborhoodRaleigh Hills
- Zip97225
- StyleStories1,MidCenturyModern
- Year Built1959
- Taxes$ 7345
- Price$ 1,295,000
- Bedrooms4
- Full Bathrooms2
- Half Bathrooms1
- Sqr Footage2775
- Lot Size0.54 Acres
Data Source:
Regional Multiple Listing Service (RMLSOR)
Property Description
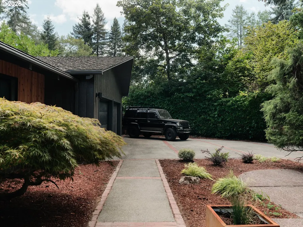
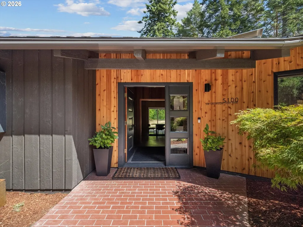
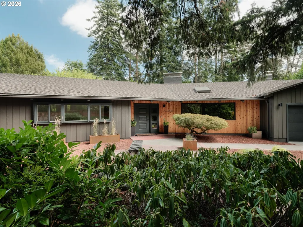
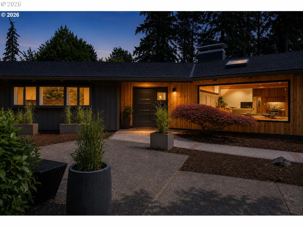
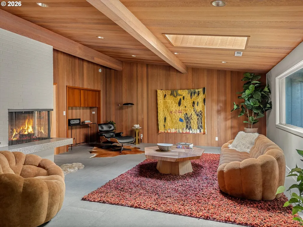
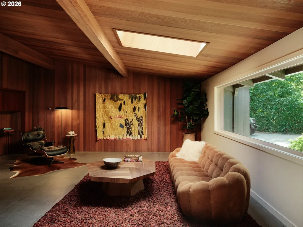
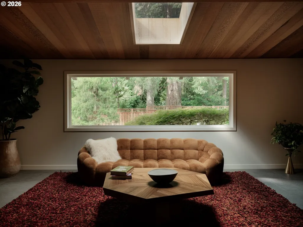
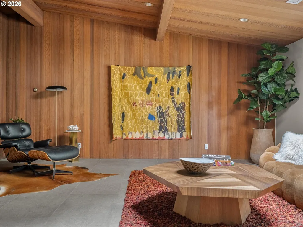
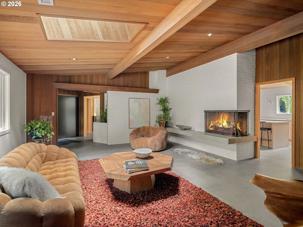
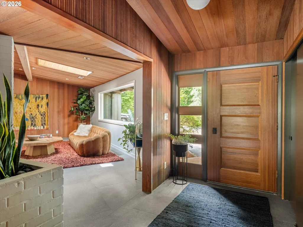
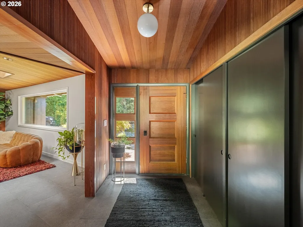
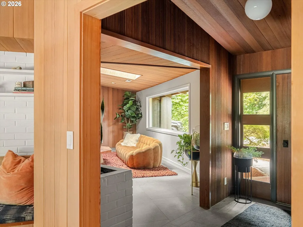
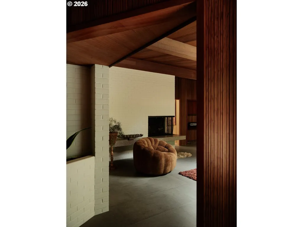
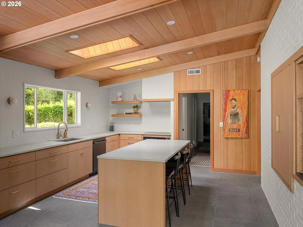
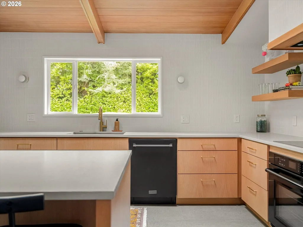
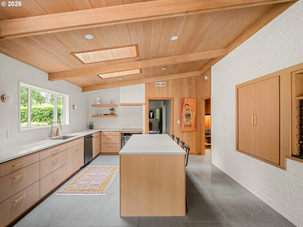
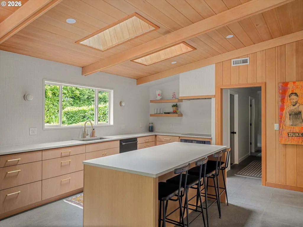
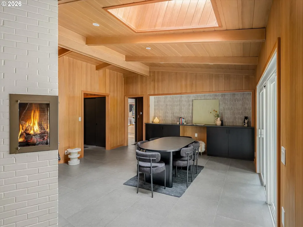
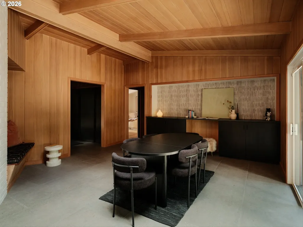
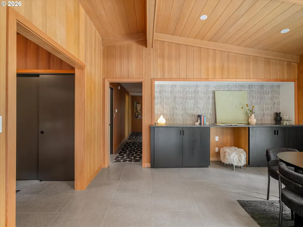
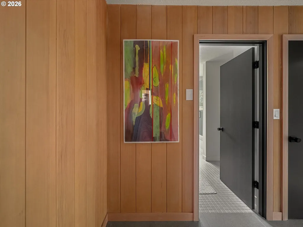
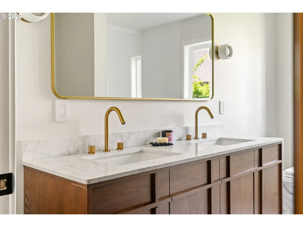
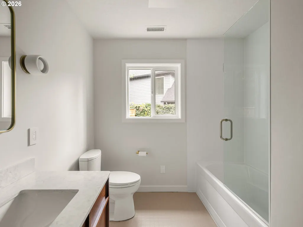
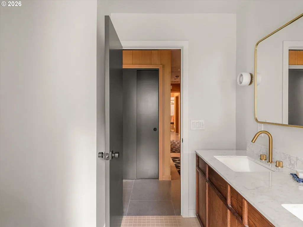
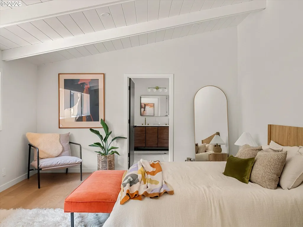
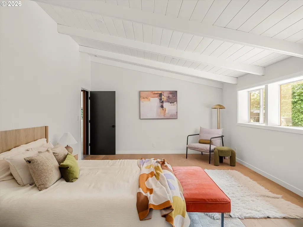
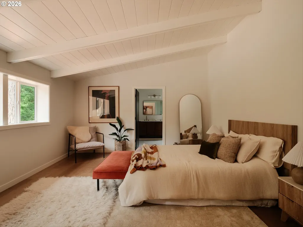
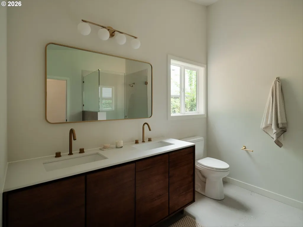
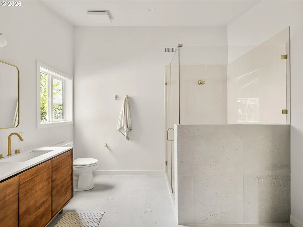
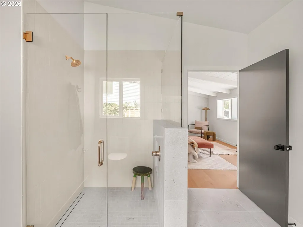
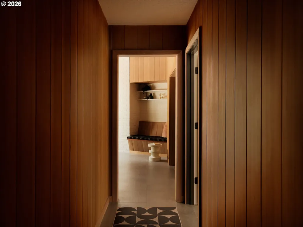
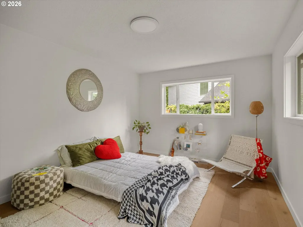
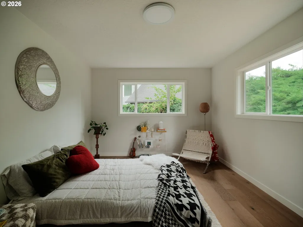
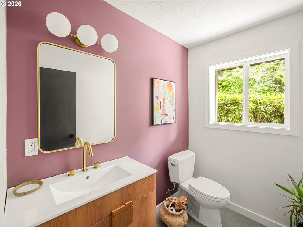
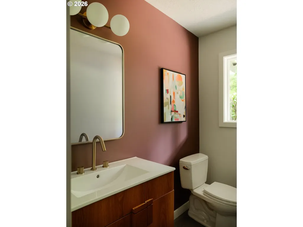
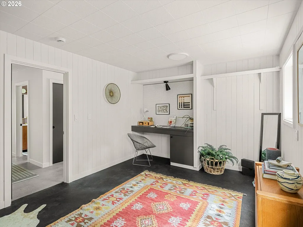
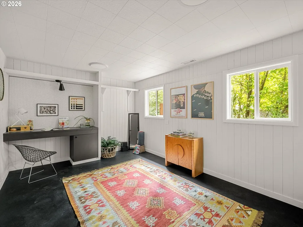
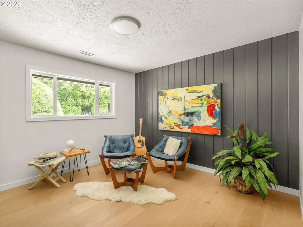
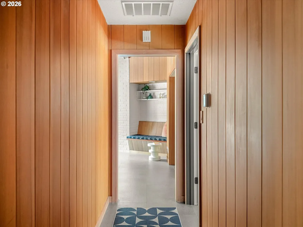
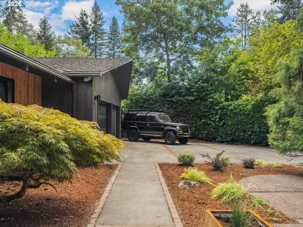
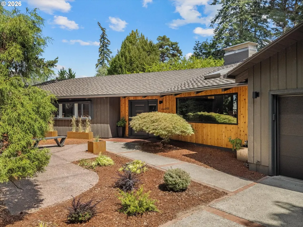
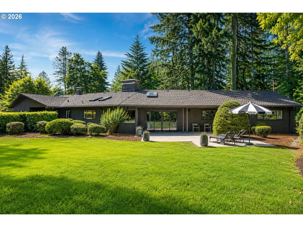
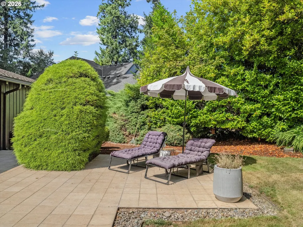
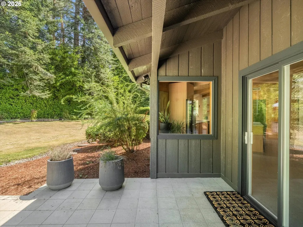
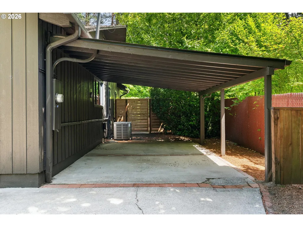
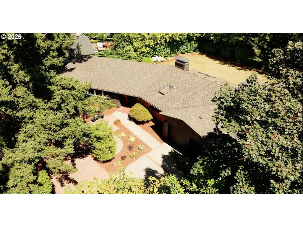
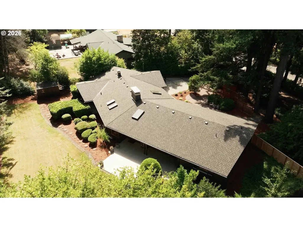
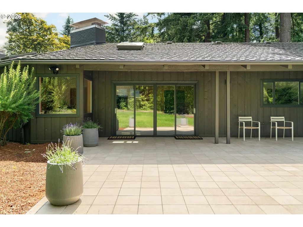
This is what a Mid-Century Modern renovation looks like when it's done by people who understood the brief. Single level, 1959-built, and zero sacrifices for details worth keeping. Original redwood panels and ceiling anchor the great room, original Douglas Fir carries through the kitchen and bar, and a roughly 15-foot original stone floating mantel does the kind of visual work no renovation budget can fake. In the kitchen, a fan gable vaulted ceiling and rich tongue-and-groove paneling meet a fully custom build-out: white oak cabinetry and a matching island topped in gray Caesarstone, a custom pantry and wine rack, and a professional-grade appliance package (Thor's matte black collection, a Zline induction cooktop, and electric oven with air fryer) that reads as considered rather than bolted on. A custom picture window and double-sided gas fireplace tie the great room and bar together. An original bench seat dressed in a Pendleton-wrapped cushion is one of several details that make clear this renovation was about integration, not erasure. 24x36 tile flooring runs throughout for a clean, contemporary foundation under all that original wood. The primary suite continues the standard: a vaulted bedroom, a custom closet, and a fully renovated primary bath with a vaulted ceiling and an oversized shower. Behind the walls, the updates are just as thorough. Tankless water heater, high-efficiency furnace, and a new AC condenser mean the systems match the finishes. Outside, a level .54-acre lot with a sprinkler system and storage shed offers a scale that's become genuinely rare in this part of Washington County. Plus, you'll get a two-car garage with storage and a side carport. Fresh paint in designer colors ties it all together. This is a renovation for the buyer who notices when new work is grain-matched to old, when every material choice was made to serve the architecture rather than override it.
| Elementary School | Middle School | High School |
|---|---|---|
| Raleigh Hills Elementary School | Whitford Middle School | Beaverton High School |
| Price History | |
|---|---|
| 6/5/2026 | Listed $1,480,000 |
| 7/7/2026 | 6$1,399,000 |
| 7/28/2026 | 4$1,349,000 |
| 9/10/2026 | 5$1,295,000 |
General Features
| Sewer | PublicSewer |
|---|---|
| Heating | ForcedAir95Plus |
| Cooling | CentralAir,EnergyStarAirConditioning |
| Roof | Composition |
| Appliances | BuiltinOven,Dishwasher,Disposal,DownDraft,FreeStandingRefrigerator,PlumbedForIceMaker,Quartz,SolidSurfaceCountertop |
| Garage Spaces | 2.0 |
| Architectural Style | Stories1,MidCenturyModern |
| Security Features | SecurityLights |
| Year Built | 1959 |
| Stories Count | 1 |
| Property Subtype | SingleFamilyResidence |
| Tax Year | 2025 |
| Parcel Number | R97941 |
| Accessibility | BathroomCabinets,GarageonMain,KitchenCabinets,MainFloorBedroomBath,MinimalSteps,NaturalLighting,OneLevel,Parking,UtilityRoomOnMain,WalkinShower |
| County | Washington |
| Property Type | Residential |
| HOA | No |
| Subdivision Name | Raleigh Hills |
| Full Baths | 2 |
| Status | Active |
| Directions | Scholls Ferry or Bvrtn Hillsdale to Laurelwood |
| High School | Beaverton |
| City | Portland |
| Disclosures | Disclosure |
| MLS Area | _148 |
| Lot Size Square Feet | 23522.0 |
| Listing Terms | Cash,Conventional,VALoan |
| Elementary School | Raleigh Hills |
| Tax Annual Amount | 7345.13 |
| Middle/Junior High School | Whitford |
| Property Condition | Resale |
| Virtual Tour | https://vimeo.com/1225499391/a14b0903e1?share=copy&fl=sv&fe=ci |
| Standard Status | Active |
| Accessory Dwelling Unit Y/N | No |
| ViewDescription | TreesWoods |
| Legal Description | ACRES 0.54 |
| SeniorCommunityYn | False |
| ADU | False |
Interior Features
| Interior Amenities | DualFlushToilet,GarageDoorOpener,HeatedTileFloor,HighCeilings,HighSpeedInternet,Laundry,LuxuryVinylPlank,Skylight,SoakingTub,TileFloor |
|---|---|
| Total Fireplaces | 2 |
| Fireplace Features | Gas |
| Hot Water | Electricity,Tankless |
| Window Features | DoublePaneWindows,WoodFrames |
| Total Bathrooms | 2.1 |
| FuelDescription | Gas |
| Total Bedrooms | 4 |
| Total Baths | 3 |
| 1/2 Baths | 1 |
Exterior Features
| Exterior Amenities | CoveredPatio,Fenced,Patio,RaisedBeds,SecurityLights,Sprinkler,StormDoor,ToolShed,Yard |
|---|---|
| Parking Features | Carport,OffStreet |
| Lot Features | Level,Trees,Wooded |
| Water Source | PublicWater |
| Total Parking | 2.0 |
| Garage Type | Attached,Carport,Oversized |
| Exterior Description | Cedar |
| Foundation Details | Slab |
| Building Area Total | 2775.0 |
| Lot Size Acres | 0.54 |
| Road Surface Type | Paved |
Amenities
- Foreclosure
- Views
- Short Sale
- New Construction
- Adult 55+
- Lease To Own
- No HOA Fees
- Furnished
- Primary On Main
- Air Conditioning
- Seller Finance
- Green
- Fixer Upper
- Horse
- Golf
- Fireplace
- Deck
- Garage
- Basement
- Pool
Property vs Single Family Average in 97225
Price
Taxes
Year Built
Visits

 All information deemed reliable but not guaranteed. All properties are subject to prior sale, change or withdrawal. Neither listing broker(s) or information provider(s) shall be responsible for any typographical errors, misinformation, misprints and shall be held totally harmless. Listing(s) information is provided for consumer's personal, non-commercial use and may not be used for any purpose other than to identify prospective properties consumers may be interested in purchasing. The data relating
